

Address
124 Westover Drive, Akron, OH
Price
$ 250,000
Property Attributes
- MLS#5238256
- TypeSingle Family
- Listing Status Contingent
- CountySummit
- CityAkron
- NeighborhoodWestover Park
- Zip44313
- Style
- Year Built1955
- Taxes$ 4146
- Price$ 250,000
- Bedrooms3
- Full Bathrooms2
- Half Bathrooms0
- Sqr Footage1944
- Lot Size0.1653 Acres
Data Source:
MLSNow
Property Description
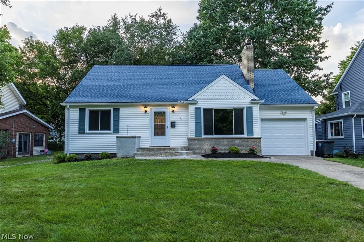
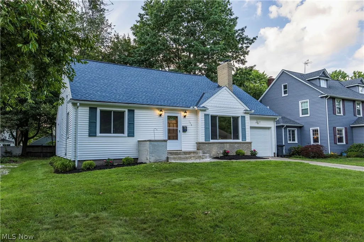
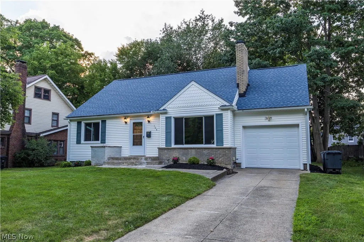
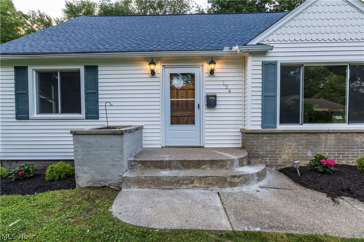
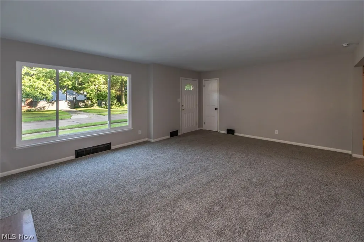
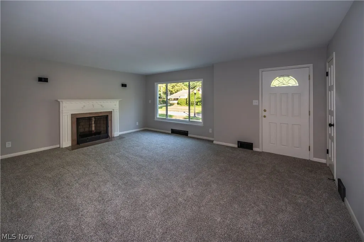
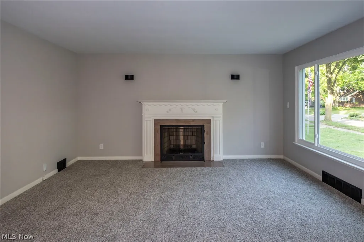
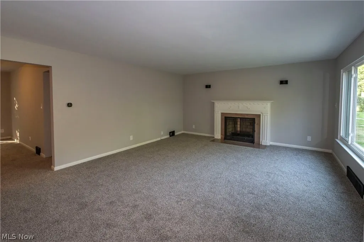
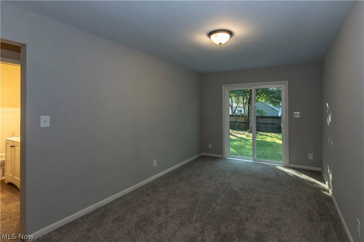
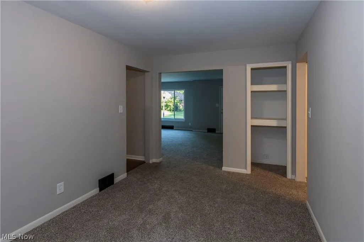
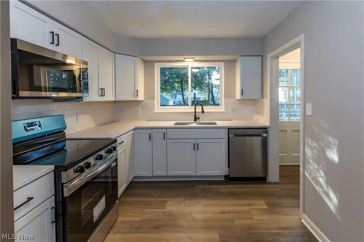
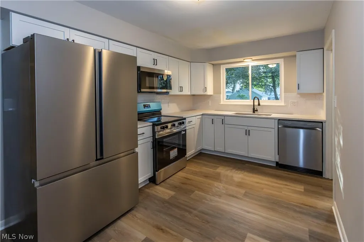
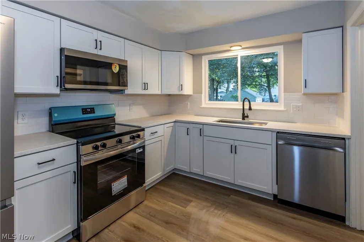
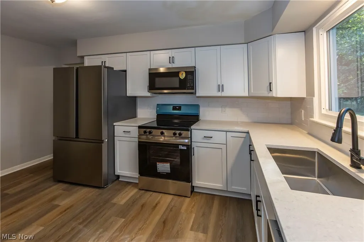
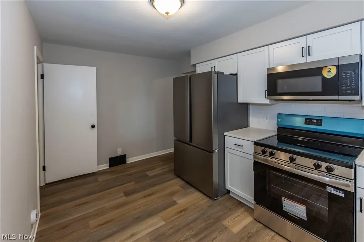
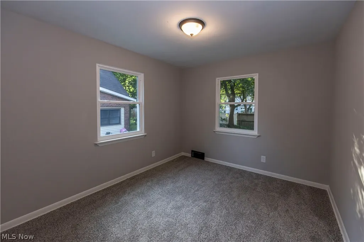
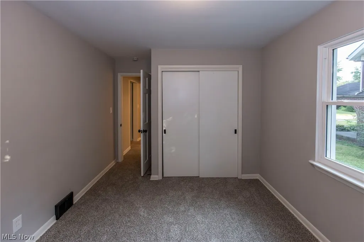
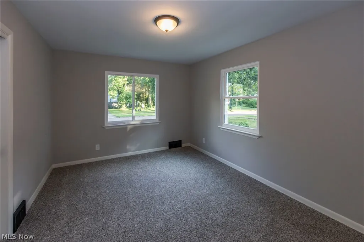
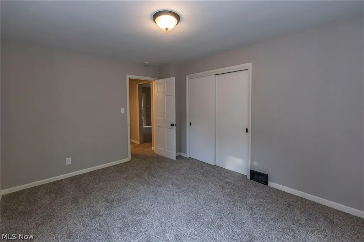
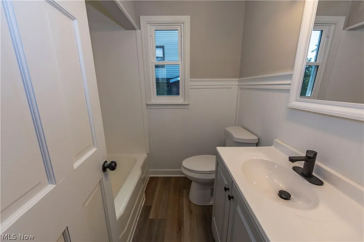
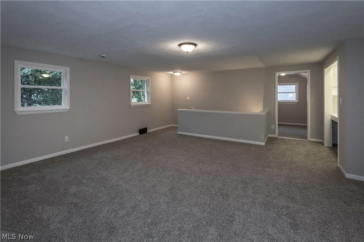
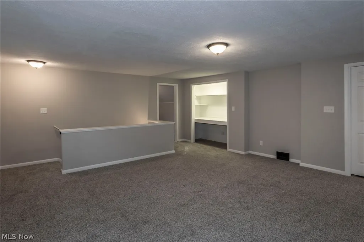
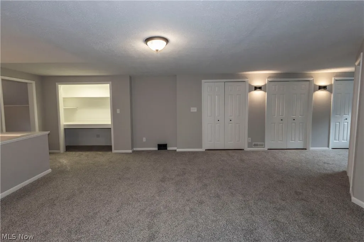
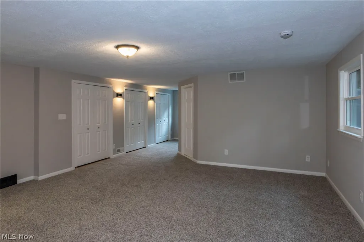
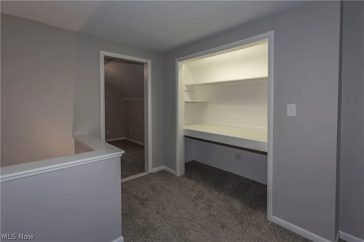
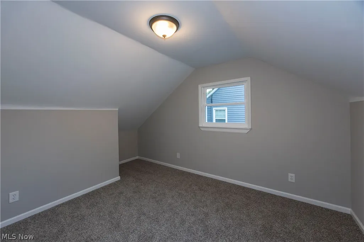
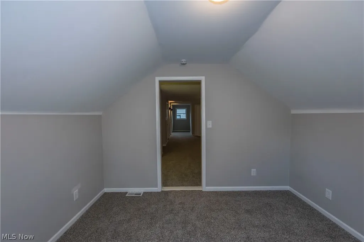
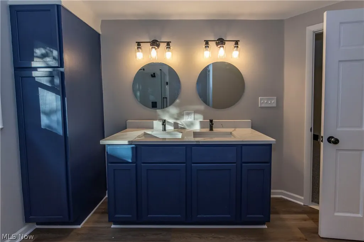
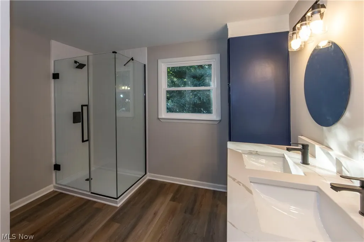
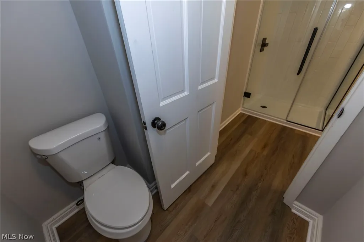
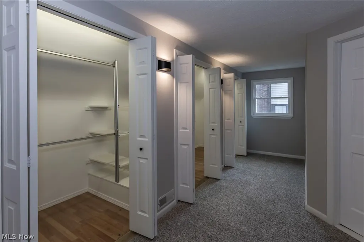
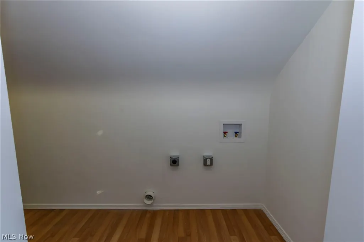
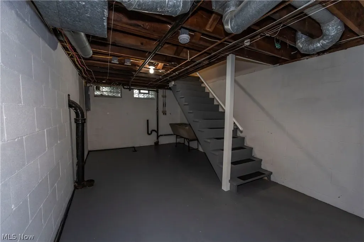
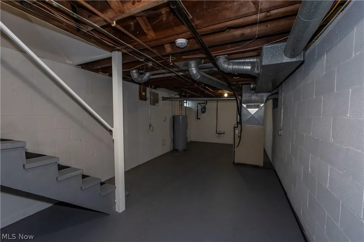
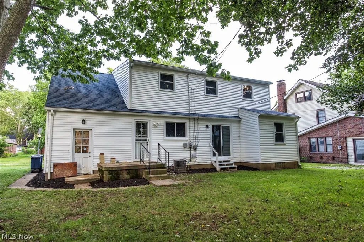
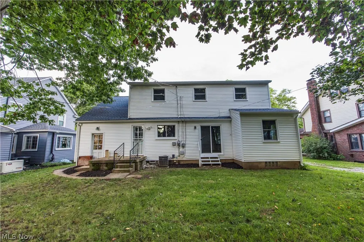
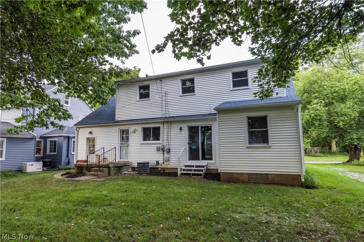
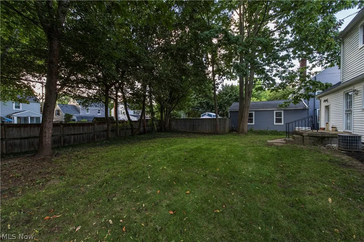
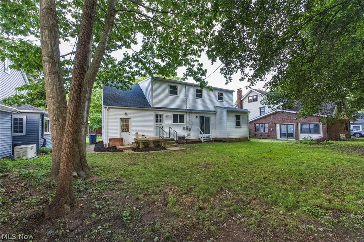
Welcome to 124 Westover Drive, a charming and thoughtfully updated home. Step inside through the front door and into the inviting living room, where a fireplace creates a warm focal point. Just beyond the living room is a flexible space that could easily serve as a dining area, with new sliding doors leading out to the back patio and spacious backyard. The fully remodeled kitchen is sure to impress with its refreshed cabinetry, fixtures, and modern finishes. New carpeting and laminate flooring flow throughout the home, creating a fresh and cohesive feel. To finish out the first floor, you will find two first-floor bedrooms and a fully remodeled full bathroom. Just off the kitchen, head upstairs to discover a truly unique primary suite occupying the entire second floor. The spacious primary bedroom offers an abundance of closet space and second-floor laundry, while the adjoining bonus room provides flexible space for a home office, dressing room, sitting area, or whatever best fits your lifestyle. A beautifully renovated primary bathroom completes the suite, creating a private retreat separated from the main living areas. From the kitchen, you can conveniently access the attached one-car garage or head downstairs to the basement, where you’ll find a utility tub and plenty of space for storage and everyday functionality. Throughout the home, thoughtful improvements, including new windows, updated siding, and a new garage door, add to the move-in-ready appeal. Outside, the large backyard and mature trees provide plenty of room to relax, entertain, or enjoy the changing seasons. Conveniently located in West Akron near shopping, dining, parks, and everyday amenities, this home is truly a gem!
| Price History | |
|---|---|
| 8/20/2026 | Listed $250,000 |
General Features
| Sewer | Public Sewer |
|---|---|
| Heating | Forced Air,Gas |
| Cooling | Central Air |
| Possession | Delivery Of Deed |
| Roof | Asphalt,Fiberglass |
| Appliances | Dishwasher,Microwave,Range,Refrigerator |
| Garage Spaces | 1 |
| Patio/Porch Features | Rear Porch |
| Architectural Style | Cape Cod |
| Security Features | Smoke Detector(s) |
| Construction Materials | Vinyl Siding |
| Year Built | 1955 |
| Stories Count | 2 |
| Township | Akron |
| Levels | Two |
| Property Subtype | Single Family Residence |
| Tax Year | 2025 |
| County | Summit |
| Property Type | Residential |
| HOA | false |
| Attached Garage | true |
| Contingency | Appraisal,Inspections |
| Subdivision Name | Westover Park |
| Garage Y/N | true |
| Total Rooms | 7 |
| Full Baths | 2 |
| Status | Contingent |
| Directions | Exchange to Avondale to Alden to Westover |
| ModificationTimestamp | 2026-09-02T17:24:00.677-00:00 |
| City | Akron |
| Disclosures | Owner Is Listing Agent,Principal is Real Estate Licensed |
| High School District | Akron CSD - 7701 |
| Lot Size Units | Acres |
| Carport Y/N | false |
| Land Lease Y/N | false |
| Tax Annual Amount | 4146 |
| Home Warranty Y/N | false |
| Property Condition | Updated/Remodeled |
| Living Area Units | Square Feet |
| Standard Status | Active Under Contract |
| Occupancy Type | Vacant |
| Middle/Junior School District | Akron CSD - 7701 |
| Elementary School District | Akron CSD - 7701 |
| Year Built Source | Public Records |
| Property Sub Type Additional | Single Family Residence |
| PostalCity | AKRON |
| Legal Description | WESTOVER PK LOT 122 ALL |
Interior Features
| Basement | Partial |
|---|---|
| Total Fireplaces | 1 |
| Fireplace Features | Living Room |
| Basement (Y/N) | true |
| Air Conditioning Y/N | true |
| Heating Y/N | true |
| Fireplace Y/N | true |
| Above Grade Finished Area | 1944 |
| Laundry Features | In Basement,Upper Level |
| Total Bedrooms | 3 |
| Main Level Bedrooms | 2 |
| Main Level Bathrooms | 1 |
| Above Grade Finished Area Source | Assessor |
| Total Baths | 2 |
Exterior Features
| Parking Features | Attached,Electricity,Garage,Garage Door Opener |
|---|---|
| Water Source | Public |
| Lot Size Area | 0.1653 |
| Lot Dimensions | 60x120 |
| Lot Size Acres | 0.1653 |
| Lot Size Source | Assessor |
| Waterfront Y/N | false |
Amenities
- Foreclosure
- Views
- Short Sale
- New Construction
- Adult 55+
- Lease To Own
- No HOA Fees
- Furnished
- Primary On Main
- Air Conditioning
- Seller Finance
- Green
- Fixer Upper
- Horse
- Golf
- Fireplace
- Deck
- Garage
- Basement
- Pool
Property vs Single Family Average in 44313
Price
Taxes
Year Built


 Copyright © MFRMLS.com All information deemed reliable but not guaranteed. All properties are subject to prior sale, change or withdrawal. Neither listing broker(s) or information provider(s) shall be responsible for any typographical errors, misinformation, misprints and shall be held totally harmless. Listing(s) information is provided for consumers personal, non-commercial use and may not be used for any purpose other than to identify prospective properties consumers may be interested in purchasing. Information on this site was last updated Last updated on September 21, 2026 2:43 AM UTC The listing information on this page last changed on Last updated on September 21, 2026 2:43 AM UTCd. The data relating to real estate for sale on this website comes in part from the Internet Data Exchange program of MFR MLS.
All information deemed reliable but not guaranteed. All properties are subject to prior sale, change or withdrawal. Neither listing broker(s) or information provider(s) shall be responsible for any typographical errors, misinformation, misprints and shall be held totally harmless. Listing(s) information is provided for consumers personal, non-commercial use and may not be used for any purpose other than to identify prospective properties consumers may be interested in purchasing.
Updated on September 21, 2026 2:43 AM UTC
Copyright © MFRMLS.com All information deemed reliable but not guaranteed. All properties are subject to prior sale, change or withdrawal. Neither listing broker(s) or information provider(s) shall be responsible for any typographical errors, misinformation, misprints and shall be held totally harmless. Listing(s) information is provided for consumers personal, non-commercial use and may not be used for any purpose other than to identify prospective properties consumers may be interested in purchasing. Information on this site was last updated Last updated on September 21, 2026 2:43 AM UTC The listing information on this page last changed on Last updated on September 21, 2026 2:43 AM UTCd. The data relating to real estate for sale on this website comes in part from the Internet Data Exchange program of MFR MLS.
All information deemed reliable but not guaranteed. All properties are subject to prior sale, change or withdrawal. Neither listing broker(s) or information provider(s) shall be responsible for any typographical errors, misinformation, misprints and shall be held totally harmless. Listing(s) information is provided for consumers personal, non-commercial use and may not be used for any purpose other than to identify prospective properties consumers may be interested in purchasing.
Updated on September 21, 2026 2:43 AM UTC
 © 2026 Dayton Area Board of Realtors. All rights reserved. Information deemed to be reliable but not guaranteed. The data relating to real estate for sale on this website comes from Dayton Area Board of Realtors and the Broker Reciprocity Program.sm. Real estate listings held by brokerage firms other than Red 1 Realty are marked with the BR logo and detailed information about them includes the name of the listing brokers. Listing broker has attempted to offer accurate data, but buyers are advised
 © 2026 Florida Gulf Coast MLS (FGCMLS) Information deemed reliable, but not guaranteed. The IDX data relating to real estate for sale on this web site comes in part from the Florida Gulf Coast Multiple Listing Service. The information being provided is for consumers' personal, non-commercial use and may not be used for any purpose other than to identify prospective properties consumers may be interested in purchasing. Information is deemed reliable but not guaranteed.
